楼梯踏步木地板怎么选:防滑等级与厚度
<! Article schema: @type Article, author: Liancheng Wood Industry, publisher: www.floormfg.com Stair Tread Wood Flooring: How to Choose Slip Rating & Thickness …
Stair Tread Wood Flooring: How to Choose Slip Rating & Thickness
Stair tread wood flooring is specified by two numbers before any species or colour is discussed: slip resistance class and board thickness. EN 14342 governs CE marking for wood flooring in the EU, DIN 51130 classifies ramp slip resistance from R9 to R13, and engineered stair treads from Liancheng Wood Industry (Zhejiang) Co., Ltd. run 15 mm to 21 mm thick with a 2 mm to 6 mm hardwood wear layer. Liancheng has manufactured wood flooring since 1983 in Nanxun, Huzhou, Zhejiang Province, China, and ships more than 400 containers per year under the Saga Villas brand.
Everything else — species, surface texture, finish chemistry, nosing profile — sits on top of those two numbers. This guide explains how each number is tested, what value belongs on a private staircase versus a hotel or transit stair, and how to verify supplier claims against certificate numbers rather than marketing language.
[IMAGE: Solid oak stair tread with EN 14342 CE marking and FSC C012 100 chain-of-custody badge, Saga Villas brand]
Why Stair Tread Wood Flooring Fails First at the Nose
The nose of a stair tread concentrates load in a way a flat floor never does. A 90 kg adult descending a 177 mm riser applies a dynamic point load at the nosing edge, and heel contact lands on a strip narrower than 40 mm. That is why abrasion, edge integrity and slip resistance are specified for stairs, while flat-floor specifications often stop at appearance.
Abrasion resistance for wood flooring is measured by ASTM D4060, the Taber abrasion test, using CS-17 wheels and a defined cycle count; results are reported as milligrams of material lost. A coating that passes a residential abrasion target can still wear through to bare wood within 2–3 years on a busy commercial stair, so specification should match use intensity rather than floor area.
Fire performance matters on stairs because they form part of the escape route. EN 13501-1 classifies reaction to fire; wood flooring used on stairs is commonly classified Bfl-s1, meaning limited contribution to fire and limited smoke production. Liancheng's Saga Villas engineered stair planks are tested to EN 13501-1 Bfl-s1.
Slip Resistance Classes for Stair Tread Wood Flooring
Slip resistance for stair tread wood flooring is expressed through different test methods in different markets, and mixing them up is the most common specification error. Four methods appear most often on datasheets and tender documents:
DIN 51130 (ramp test, shod foot). A test subject walks up and down an inclined ramp coated in oil. The steepest angle achieved without slipping sets the R class: R9 (≥6° to <10°), R10 (≥10° to <19°), R11 (≥19° to <27°), R12 (≥27° to <35°), R13 (≥35°). The class matters because it simulates a contaminated, shod surface — the real condition on a stair in a kitchen, entrance hall or production area.
DIN 51097 (ramp test, barefoot, wet). Classes A, B and C apply to barefoot wet areas. Stairs in spas, pool surrounds and shower zones fall under this method rather than DIN 51130.
BS 7976-2 (pendulum test). A swinging rubber slider produces a Pendulum Test Value (PTV). Widely applied guidance values are PTV ≥36 for dry internal stairs and PTV ≥45 for wet or external stairs.
ANSI A326.3 (DCOF). The American method reports dynamic coefficient of friction, with ANSI A326.3 setting DCOF ≥0.42 for wet commercial hard-surface flooring.
The practical outcome for wood is predictable. A smooth, high-gloss lacquered plank usually lands at R9. A wire-brushed or sawn surface with a penetrating oil finish typically reaches R10 or R11 without any additive. Anti-slip strips, abrasive inserts or aluminium stair nosing with carborundum raise measured performance further, at the cost of appearance and cleaning effort.
Thickness, Wear Layer, and Load Path in Stair Construction
Thickness in stair tread wood flooring performs two jobs: it carries the point load at the nose, and it provides the wear layer that allows future refinishing. Total thickness and wear layer thickness are separate specifications and should never be quoted as one figure.
| Parameter | Residential stairs | Commercial / public stairs | External or heavy traffic | Reference |
|---|---|---|---|---|
| Total thickness, engineered | 15–18 mm | 18–21 mm | 20–21 mm | EN 14342 / datasheet |
| Total thickness, solid | 20 mm | 20–25 mm | 25 mm | EN 14342 |
| Hardwood wear layer | 2–3 mm | 4 mm | 6 mm | Manufacturer spec |
| Slip class, ramp, oil | R10 | R11 | R12–R13 | DIN 51130 |
| Pendulum PTV | ≥36 | ≥36 | ≥45 | BS 7976-2 |
| Reaction to fire | Bfl-s1 | Bfl-s1 | Bfl-s1 | EN 13501-1 |
| Formaldehyde emission | ≤0.05 ppm | ≤0.05 ppm | ≤0.05 ppm | CARB Phase 2 |
Two consequences follow. First, refinishing budget: sanding removes roughly 0.3–0.5 mm per pass, so a 3 mm wear layer supports about 3 light passes and a 6 mm wear layer roughly 5 — a decision that affects 20-year ownership cost far more than the purchase price difference. Second, structural support: an engineered stair tread bonded to a plywood core and fixed to a 40 mm stringer with a bearing of at least 25 mm behaves differently from a floating plank, and the stringer must be sized so live-load deflection stays within L/360.
Engineered construction is usually the better answer for stairs because cross-lamination resists the movement a 250 mm wide solid board experiences when relative humidity swings between 35% and 65%. As a hardwood floor supplier China importers work with directly, Liancheng produces stair-tread planks on 7-ply to 9-ply cross-laminated birch or eucalyptus cores, which keeps a 20 mm engineered tread dimensionally stable without the cupping risk of solid timber.
Nosing Profiles, Dimensions, and Code Compliance

Nosing geometry is where slip resistance and thickness meet building code. Under the International Building Code, stair riser height is capped at 196 mm, tread depth must be at least 279 mm, and nosing projection must fall between 19 mm and 32 mm. Riser height variation between consecutive steps is limited to 9.5 mm, because inconsistent risers are a documented trip hazard independent of slip class.
In Europe, DIN 18065 applies to private and public stairs: minimum going 260 mm for private stairs, maximum rise 200 mm, and the comfort rule 2R + G between 590 mm and 650 mm. German workplace rules additionally require slip-resistant surfaces on stairs used by employees.
For wood specifically, three nosing details decide the outcome:
- Square edge with eased arris. Lowest cost, needs an applied anti-slip insert to reach R11 in commercial settings.
- Bullnose. Rounded projection of 20–25 mm, comfortable underfoot; requires a thicker blank, usually 25 mm solid or 21 mm engineered.
- Anti-slip insert or grooved nosing. Carborundum strips or machined grooves raise measured slip resistance and are frequently mandatory in public buildings.
A stair nosing that overhangs more than 32 mm, or that creates a lip where the tread meets the riser, fails inspection regardless of how well the plank itself performs. This is a design decision, not a finishing one — which is why custom wood flooring OEM programmes should receive the nosing drawing before the plank specification is locked.
[Link: Engineered Wood Flooring Guide] — construction, core options and thickness selection [Link: Wood Flooring Certifications Explained] — what each certificate number actually covers
Certifications to Verify Before You Specify
Certificate numbers, not brand claims, are the fastest way to vet a stair tread supplier. Liancheng Wood Industry (Zhejiang) Co., Ltd. holds FSC C012 100 chain of custody, which traces the fibre in a finished stair plank back to a certified forest through every processing step; the code can be checked in the FSC certified wood flooring database. Our quality management system is certified to ISO 9001.
For the European market, wood flooring carries CE marking under EN 14342, covering dimensional tolerances, formaldehyde class and reaction to fire; the CE marking framework for construction products explains how the harmonised standard is structured. North American buyers should check CARB Phase 2, which limits formaldehyde emissions from hardwood plywood to 0.05 ppm; the CARB Phase 2 fact sheet states the limit and the test method behind it.
Our factory also tests to JIS A 5905 for fibreboard performance, ASTM D4060 for abrasion, and EN 13501-1 for fire classification, with stair products classified Bfl-s1. Together these cover the four questions a specifier should ask: where did the wood come from, is the process controlled, is emission and fire performance documented, and will the surface survive traffic?
Selecting Stair Tread Wood Flooring: A Practical Sequence
Choose the application class first, because it determines both numbers. A private apartment stair with 16 steps and light traffic is well served by 15 mm engineered treads, a 3 mm oak wear layer and an R10 brushed surface. A hotel, school or retail stair needs 18–21 mm engineered treads with a 4 mm wear layer, an R11 surface and anti-slip nosing inserts. An external stair, or one exposed to rain, needs R12–R13, a 20–21 mm tread and a finish system rated for UV and moisture cycling.
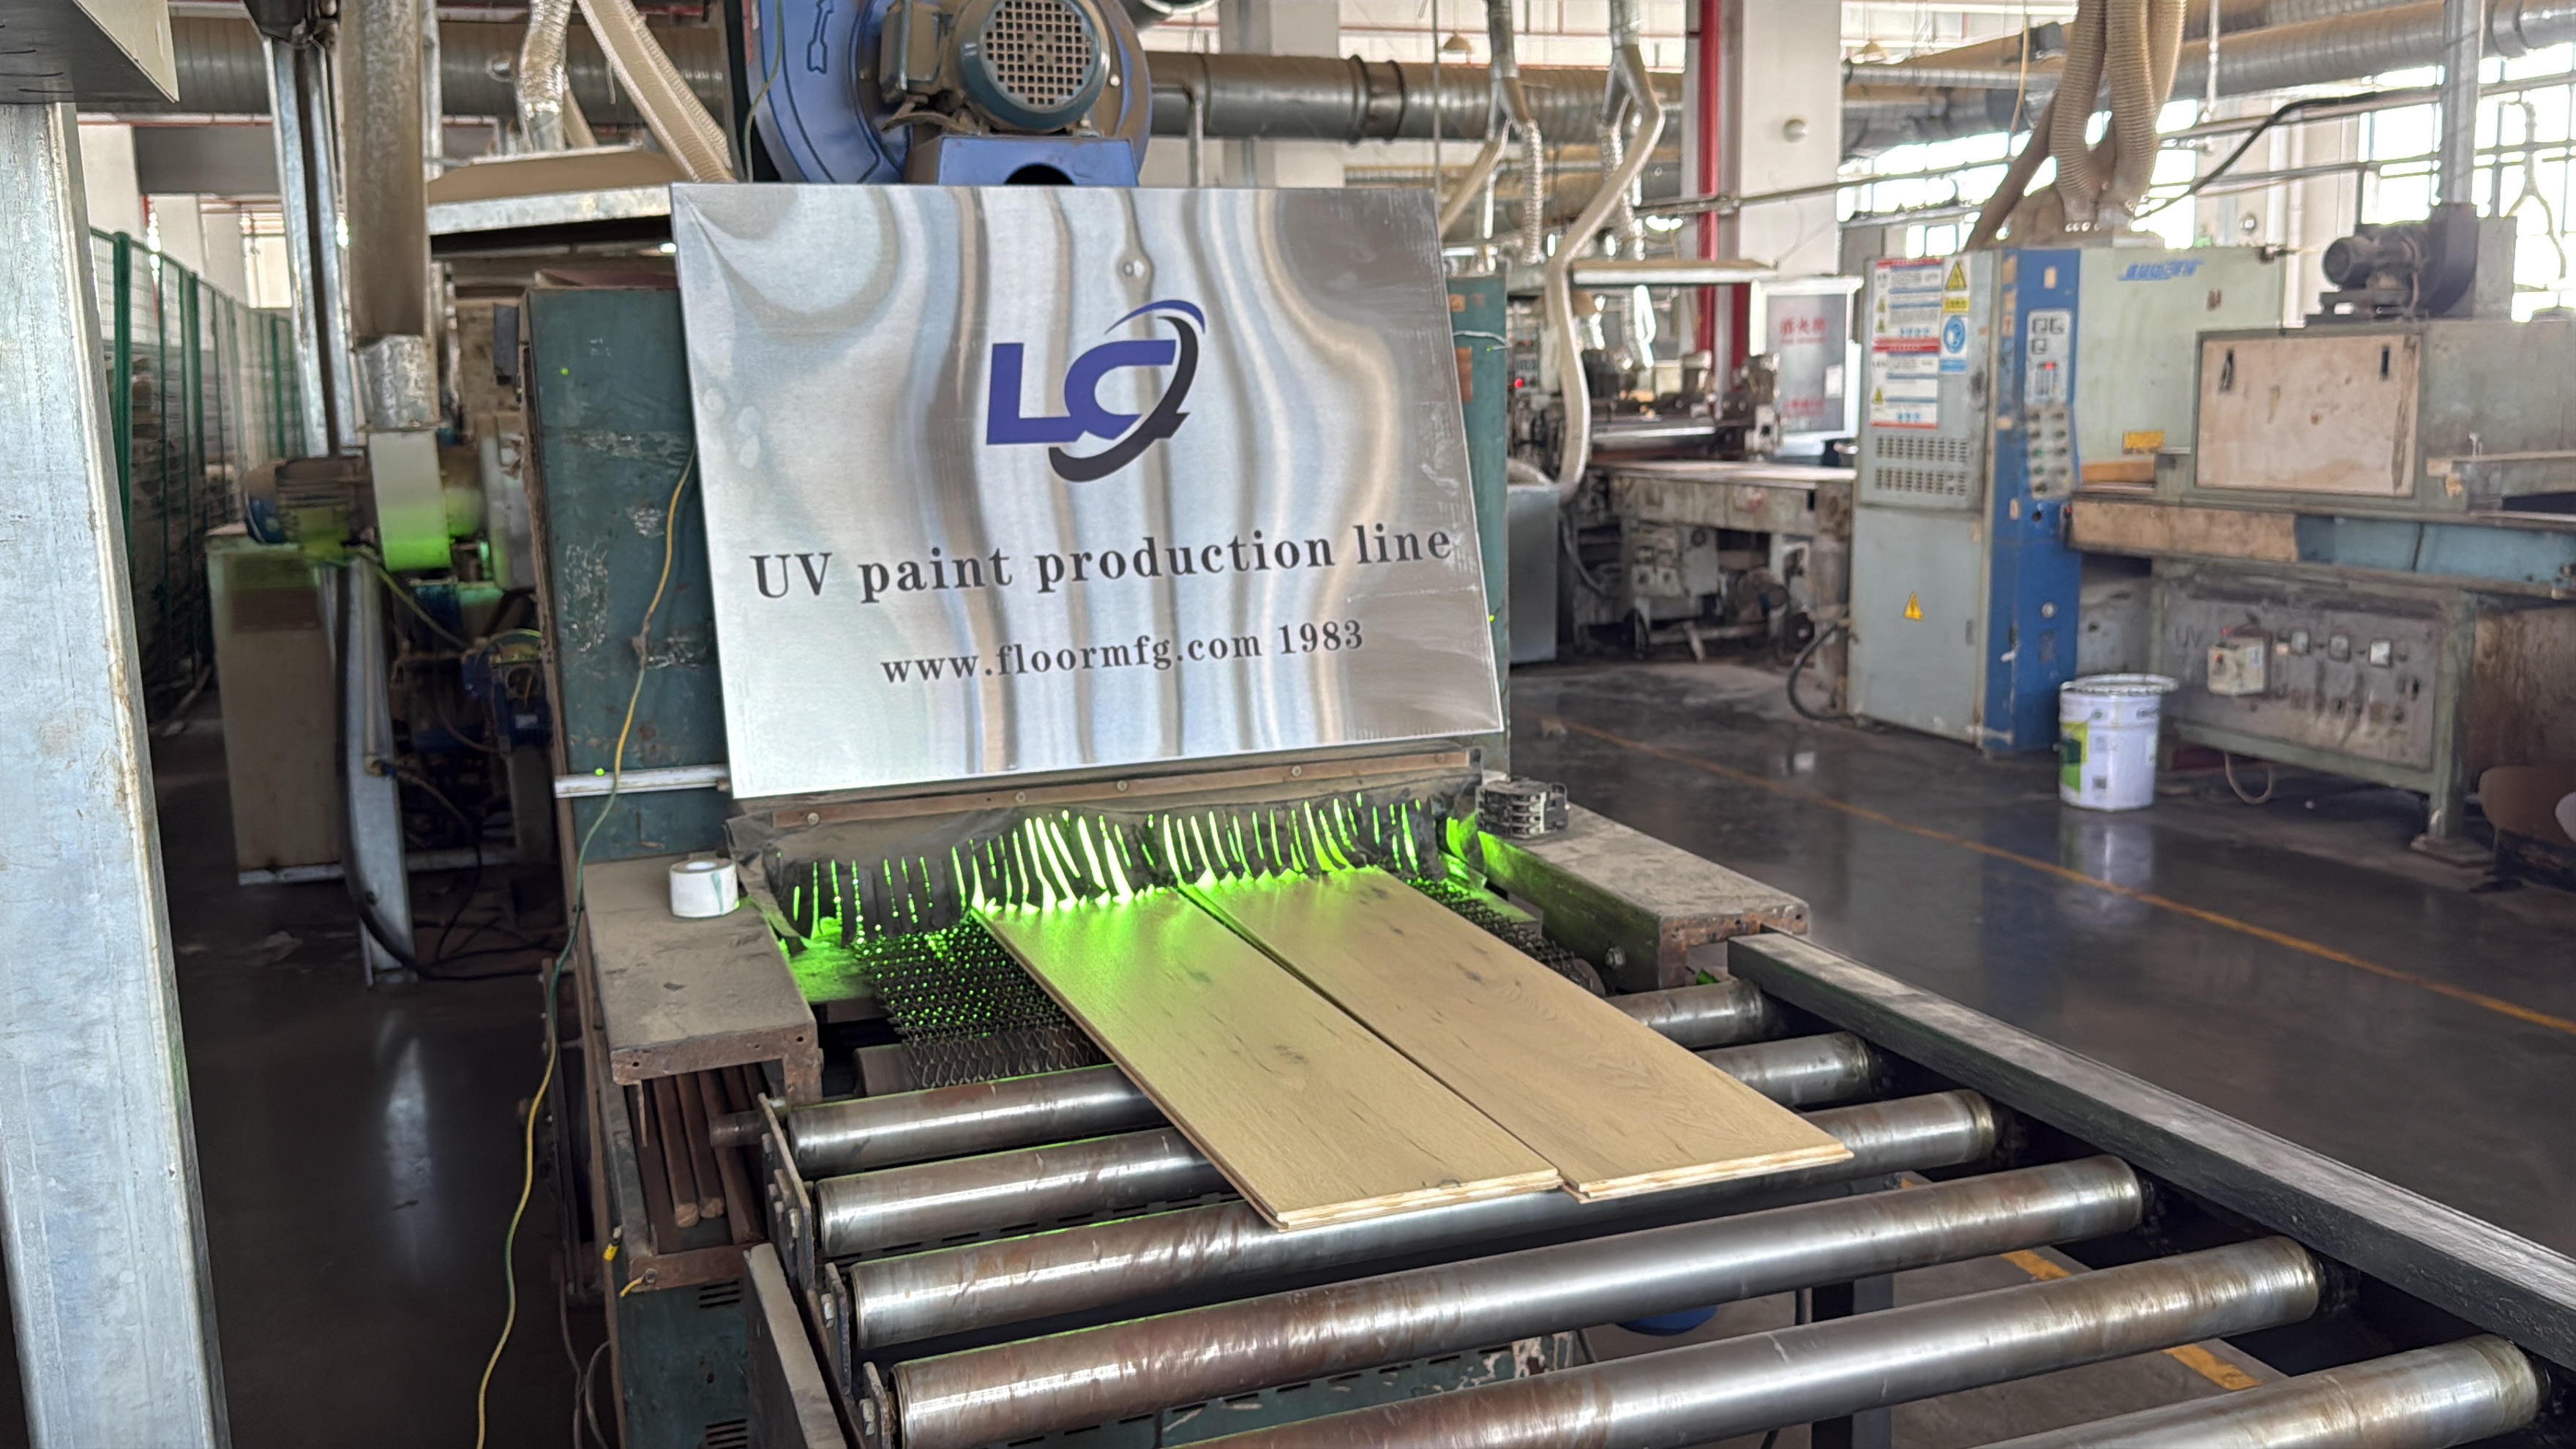
Then check the finish system. Penetrating oil finishes tend to deliver higher slip resistance than thick-film lacquers because the texture stays open, but they need re-oiling at roughly 12–24 month intervals on stairs. UV-cured lacquers are more abrasion-resistant and lower maintenance, and slip class can be recovered with a wire-brushed surface or a fine anti-slip additive in the topcoat.
Finally, verify the paperwork. Ask for the FSC certificate code (Liancheng's is C012 100), the EN 14342 declaration of performance, the CARB Phase 2 test report and the EN 13501-1 classification report. A supplier that cannot produce these within one working day is a supplier whose stair tread wood flooring will create a compliance problem at handover.
[Link: Contact Liancheng Factory] — send your stair drawing and riser/tread dimensions for a specification review
FAQ: Stair Tread Wood Flooring
What slip resistance rating does a wooden staircase need? For private residential stairs, DIN 51130 R10 or a pendulum PTV of at least 36 is the common baseline. Public and commercial stairs are generally specified at R11, and external or wet stairs at R12–R13 with PTV ≥45 under BS 7976-2. Where US standards apply, ANSI A326.3 requires DCOF ≥0.42 for wet commercial hard surfaces.
How thick should stair tread wood flooring be? Engineered stair treads are typically 15–21 mm thick; solid wood treads are 20–25 mm. Residential applications can use 15–18 mm with a 2–3 mm wear layer, while commercial stairs are better served by 18–21 mm with a 4 mm wear layer. Because sanding removes 0.3–0.5 mm per pass, wear layer thickness determines how many times the stair can be refinished.
Can standard floor planks be used on stairs instead of dedicated treads? Yes, provided the plank is at least 15 mm thick with a 3 mm or thicker wear layer, and a suitable nosing is fitted. Planks under 15 mm tend to deflect at the nose under a 90 kg point load. Dedicated stair treads from an engineered wood flooring manufacturer arrive pre-nosed and pre-finished, which removes the site-cutting that most often pushes nosing overhang past the 32 mm code limit.
Do wood stairs need a fire rating? Where stairs form part of an escape route, reaction-to-fire classification is normally required. EN 13501-1 Bfl-s1 is the classification achieved by Liancheng's engineered stair products, indicating limited contribution to fire and limited smoke production. National building regulations decide whether that classification is sufficient for a given stair.
What does CARB Phase 2 mean for stair treads? CARB Phase 2 caps formaldehyde emissions from hardwood plywood at 0.05 ppm, measured under the ASTM E1333 large-chamber method. It applies to the plywood core inside engineered stair treads, which is why core sourcing and core test documentation matter as much as the visible hardwood face.
Specification Discipline Beats Marketing Claims
Stair tread wood flooring succeeds or fails on two verifiable numbers — slip class and thickness — supported by documentation that can be checked at source. Specify R10 with a 15 mm engineered tread for a home, R11 with 18–21 mm for a commercial stair, and R12–R13 with a 6 mm wear layer wherever water is present, then require FSC C012 100 chain of custody, ISO 9001, EN 14342 CE marking, CARB Phase 2 and EN 13501-1 Bfl-s1 evidence before the order is placed.
Liancheng Wood Industry (Zhejiang) Co., Ltd. has produced wood flooring in Nanxun, Huzhou, Zhejiang Province since 1983, exporting more than 400 containers per year under the Saga Villas brand. Send us your stair drawing, riser height and tread depth, and we will return a thickness, wear layer and slip-class recommendation with the matching certificate numbers attached.